May 28, 2013

Sand and Sea Beachy Living Room in Navy and Turquoise!

The Design Board Package I wanted to share today is for a family with three little girls.  I was contacted by mom Lisa to help with their living room makeover.  Lisa mentioned she loves the beach and wanted the room to be full of energy.  She described her family as being very active and explained that her girls are sports lovers, but also like to be girly girls so they wanted the space to be vibrant in color while having a laid back vibe.  Lisa also loves the saying "Sandy Toes and Salty Kisses" and was hoping to have that incorporated into the space.  

Here is the Design Board I came up with for Lisa, her hubby, and their little girls...


Some of my favorite pieces in the room...

My inspiration for the room began with this Ikat pillow!  


Lisa wanted to relax, so why not kick your feet up on this coffee table while watching television?


This will be a DIY project that Lisa will create to go above the fireplace.


A brand new entertainment center to store all of the girls toys and family game needs.  This is a great storage piece to keep everyone organized.  

As part of the Design Package, I put together the Layout of the future family room, so that Lisa will know where to place things when she puts the room together.

For some reason I can pull up the file to the largest size, but here is the Room Layout that I created for Lisa and her family.  There is really only one wall that the television could have gone on because the wall where the back of the sofa is sits an open pass through. 

Here are a few of the pictures that Lisa sent to help me get a better idea of the room layout...

 This will be the wall where the white entertainment center will go.

A view from the upstairs.


Lisa mentioned that they where going to take the cues from the design board and implement it in their kitchen with new paint and decor.


This wall has a pass through on either side so not really a good place to put the television.  Plus the fireplace is on the other side, so seating would have blocked the fireplace if everyone faced this direction.  

Having lots of pictures always helps me get a sense of the room and allows me to see any potential problem areas in the space.

The Design Board Package like Lisa's, includes a Design Board, A Room Layout for furniture placement, and a complete Source List that has all of the items that you see in the design board in addition to several other items and many hints and tips to complete your room makeover!  


If you would like to reserve your design board please email me at seasideinteriors01@gmail.com.


May 22, 2013

Zen/Spa Retreat Living and Dining Room Mood Board 2 Ways!


Let me start out today by wishing my ridiculously GREAT husband a VERY Happy Birthday!!!  Happy Birthday Dust!  I have to give a big shout out to him for several reasons:
1. Because WELL, he's Awesome!

2. Because he always works hard to help everyone else.  For example, he will be up on a scafolding helping his client and then over to my parents to install a new fan for them.  All while he could have taken the day off. 

We are lucky to have him and just want him to know how much he is loved!  
We have some fun dinner plans so he at least gets the night off ;-)

Now onto worky stuff...

Yesterday I shared the wall color and lighting options for my clients that are hoping to have a Zen or Spa like Retreat.  Click HERE to see those options.  When I met with them for a consultation appointment yesterday, I was also able to share the Design Boards that I created for their Zen/Spa Retreat Living and Dining area.

For the dining room, I chose a softer Spa Like Pallet and for the Living Room I went with more of a Zen like space with some apple green touches.  That way the clients could choose which way they wanted the mood of the room to go and then I could just alter either design board.

The first one is my FAVORITE of the two, but I'll share both.

Here is the  Zen Spa Dining Retreat...
 I was really nervous to share the designs since I knew my clients where so hopeful to have a place not only that they like, but somewhere to escape to after a long day of work, and I wanted to get it right for their tastes.


I really like the freshness that this Design Board brings. The apple green is Yum Yum! With the the fun hanging lanterns in three sizes to the tree branch wall decal, it gives a cooler vibe.

So, which design board did they choose for the color?

DRUMROLL PLEASE........


They chose the muted tones of the Spa like Dining Room.  We may still bring in touches of green, but the overall space will have the feel of the Dining Room Design Board.

I was really hoping to bring in the tree branch decal on the right wall in the dining room and they liked it so much that I got the go ahead.  For the Spa Dining Room Design Board, my client said it was just what she wanted.  She really liked the metal wall structure that holds little tea lights that will go above her buffet and the glass orb pendants where her favorite.  SCORE!!!

Now on to doing a little change around for the living room furniture and then on to ordering some of these cool pieces.

I still have two other areas for their foyer area and sitting room that are in need of new matching light fixtures and a drop down pendant for over the kitchen bistro table.  I will share the final choices in those this next week.

Have a great Wednesday!  


Click HERE

Linking to:


May 21, 2013

Shades of Gray and CB2 lighting!

A couple weeks ago, I had the opportunity to meet with clients in regards to their home that they recently purchased.  They are looking for a completely different design and feel than what they have been used to the past 20 years.  So, now instead of a lodge style home, they are hoping to transition this home into something more Zen.  A place where they can relax and meditate.

So this morning, I sent over some color choices for the Open Concept Living and Dining Room...


I am going to be using Thunder by Benjamin Moore in some areas of our home and it seems to be a shade that I just gravitate too.  So I may be a smidgen biased ;-)

 I recently used Requisite Gray by Sherwin Williams in a client's formal living room and it is a gorgeous shade of gray.  

All of the grays I chose fall under the Griege (Gray Beige) category to bring warmth and peace to the space.

Once the clients decide on what shade of gray they gravitate towards, the living room/dining room area will get a fresh new paint job.

For the Living and Dining space there is a floor to ceiling fireplace in the middle of the room that separates the areas.  One side will be the dining room and the other will be the living/meditation area.  The room has tons of natural light coming in from all of the windows and sliding glass doors along the back wall. 

Here are some of the BEFORE of the Home...


 I am considering bringing in an over sized wall decal of trees in a tone on tone color for this left wall.


 This is the dining room side.

 Another shot of the dining room looking on to a sun room.  All of the furniture including curtains will be replaced with something more clean lines and zen or spa like.

So, this evening I will be meeting with the client and electrician to come up with lighting options since both rooms are completely void of any type of lighting.  To me, lighting is so important in evoking the mood you want in a space. 


A couple lighting options that I am considering are...
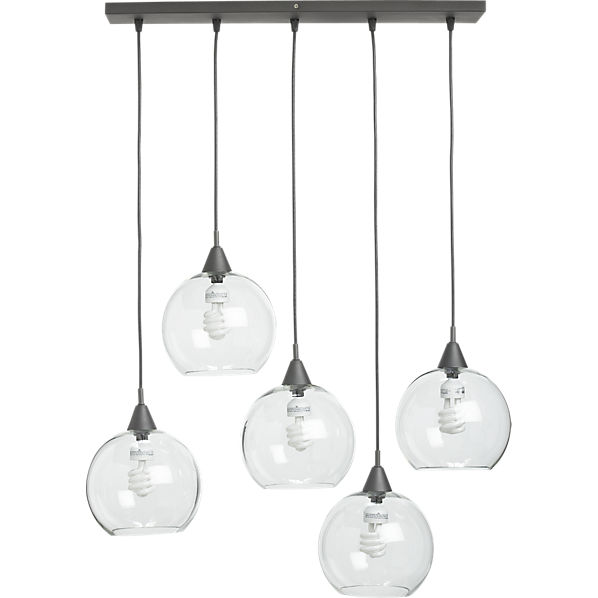
FireflyPendantF9

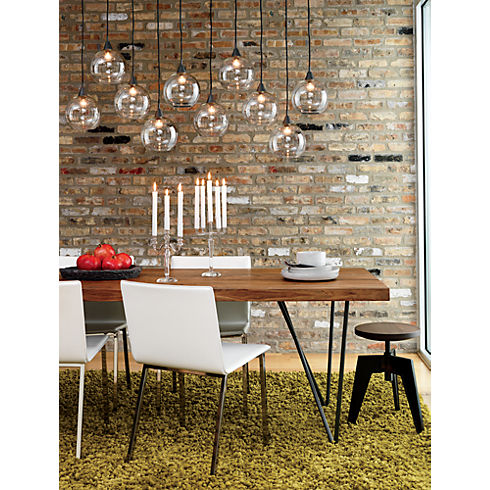
2 of these firefly pendant lighting sets from CB2 to hang down the center of the table.


Or Option #2

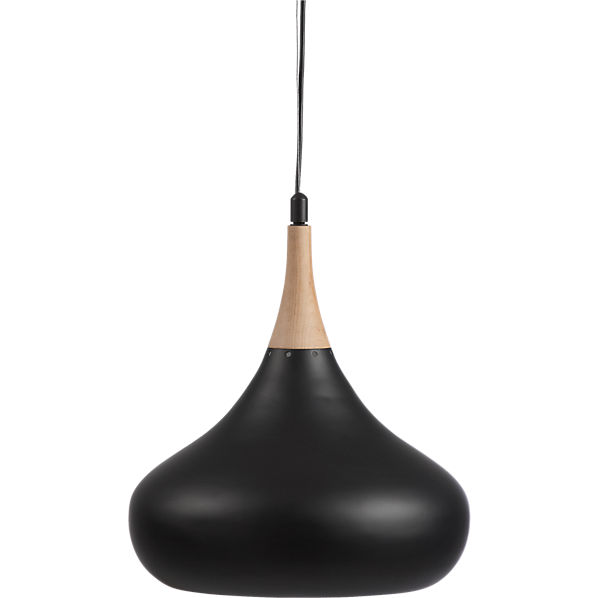
NoirPendantS12
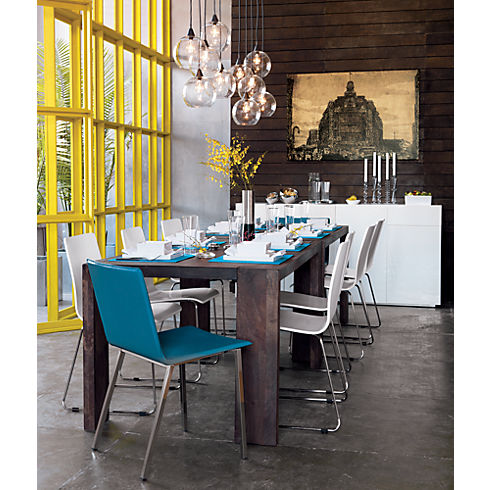
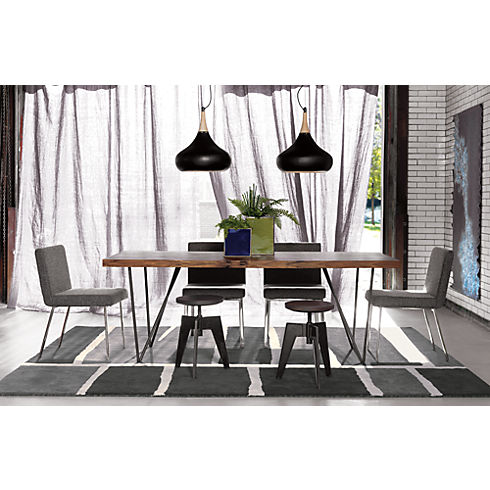
Also from CB2 is this Noir Pendant.  If this is the option the clients go with, I am hoping to add two of these over the dining table.


This week, I am working on the Design Board Package for the Living/Dining Room Combo and hope to share that with you soon!


Have a great rest of the day!


Click HERE


May 20, 2013

Spotlight: Lucy and Company

Update:  go here to see about your chance for a free room giveaway!

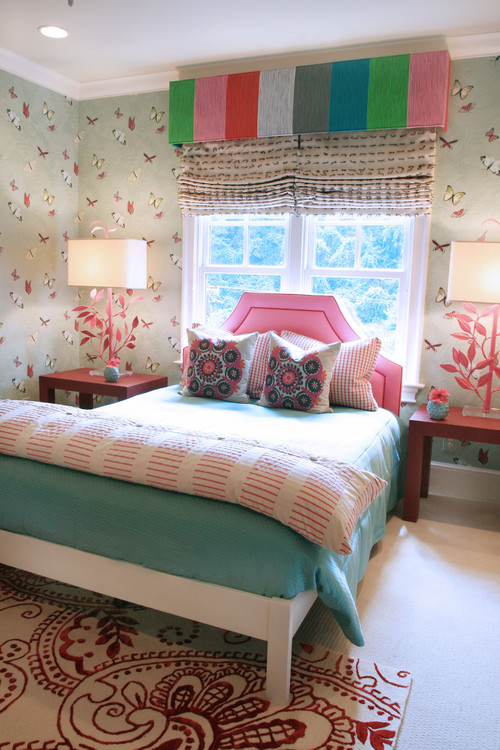
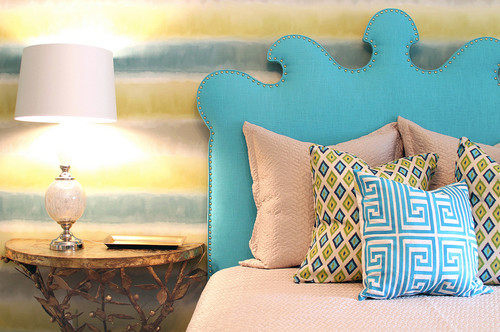
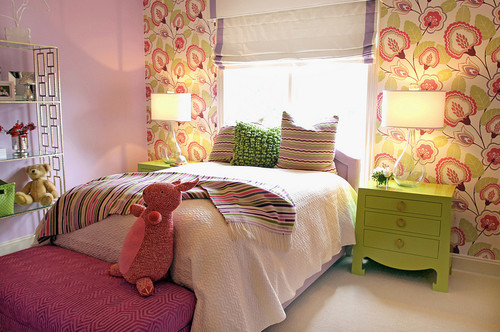
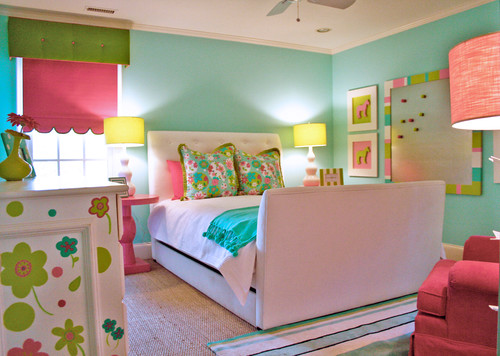
I came across a designer that really spoke to my sense of style and design when decorating, so I wanted to share her unbelievable design work with you!

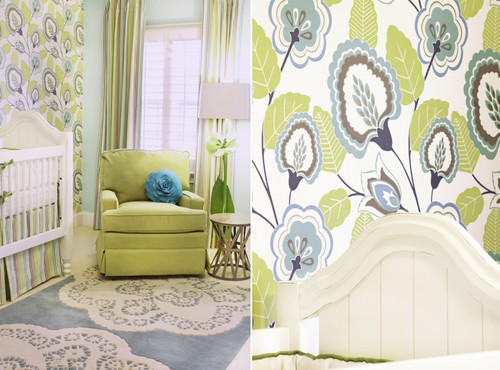
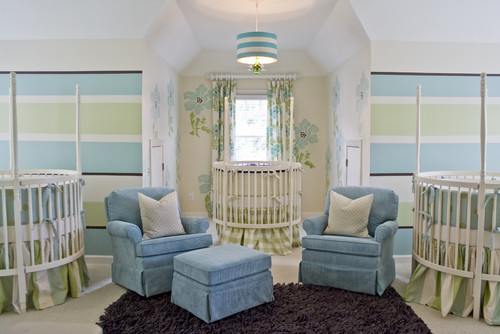
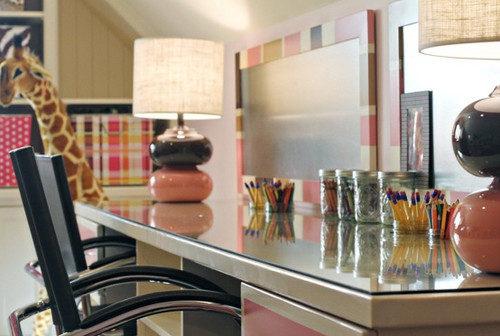
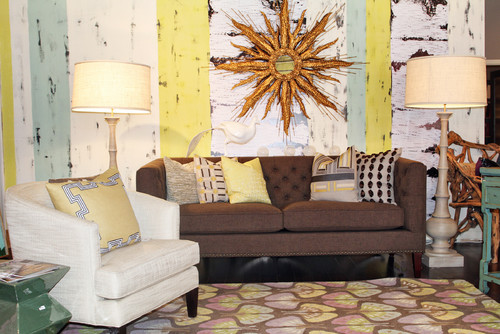
Lucy and Company is a design firm ran by owner and operator Beth Keim.  They are located in Charlotte, NC.  They have been in business for several years creating some of what I think are some of the most amazing children's rooms including girl's rooms, boy's rooms, and nurseries.  Not to mention her home makeovers that consist of various adult spaces including master bedrooms, dining rooms, living rooms, and kitchens.  Most of Beth Keim's room designs have some seriously bold color choices and patterns that work so well together.  I spent the better part of the morning browsing her designs for inspiration, and I certainly found it!  You can also check out Lucy and Company blog here.

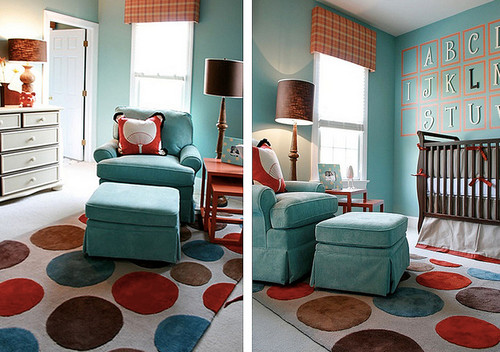
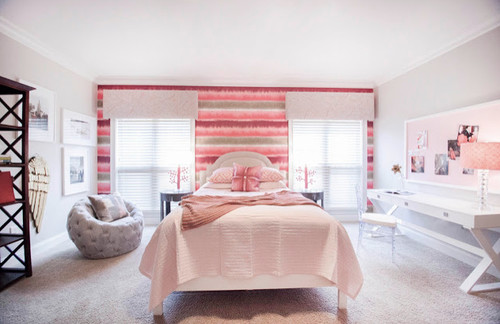
Here are some of my favorites...


I know right?  I love the combination of wallpaper and fabric that she combines to create her spaces!  The other thing that is great about her design sensibility is that she gets away with infusing tons of color in a space without it being overbearing at all.  I think she accomplishes that by bringing in all of the great furniture pieces that have soft undertones.

Hope you where all as inspired as I was!!

Have a great day!


 Click HERE