
We found some time this week to start on the mudroom. Are hope, and I say hope lightly, is that we will have completed the Homework/Mudroom Space by the time the kiddos go back to school in September.
I would love nothing more than to be able to have everything organized and ready to go before all the school papers and projects start coming home!
So first things first, we have to do a little demo work.
I snapped a few shots of the room before we began...

This room was originally just going to be a storage room, but then it just turned into a junk room and we couldn't even shut the door with everyone just throwing their belongs in as they came through the house.
The other thing about this room is that it had no lighting! NONE! Why you ask ;-) Well because when Dustin and I where having the house built, we said "it's just gonna be a storage room." So apparently that meant that we were fine with stumbling around in the dark. I LOVE our thought process sometimes! So for about 2 years now, we walk in and flip the light switch on expecting something to happen. Like it would miraculously turn on one day.
Since the wires didn't naturally connect like we assumed ;-) We decided to have 4 recessed lights and 1 pendant light put in.

Now we can at least see what we are falling over so that's a bonus. The little white circles in this photo above are from the machine that was used to cut the holes for the recessed lights. So that will need to get painted too!
The light I went with is the Allen and Roth Edison Pendant Light from Lowes.


The door you see out in the hallway is the garage door leading in to the house. So we are going to make this area one huge framed out entrance into the mudroom. In this photo, the drywall had already been taken down so that the new outlet could go in just on the right. If your wondering about the gigantic toilet roll to the right, that's cork board and if all works out, I hope to incorporate that on the Homework side of the mudroom.


We have a single window on the back wall that will get framed out and a much thicker base molding that will go in.

This is the side of the room where the Ikea Expedit Unit will go to be incorporated as a bench seat below and wall hooks above. We have a few ideas of bead board or a wide plank board to attach to the wall to make the whole piece look like one larger unit.
Let's get started...

First we took up the carpet I pulled out all of the staples.

Dustin took off the base trim and molding AND the next part was my most anticipated one...
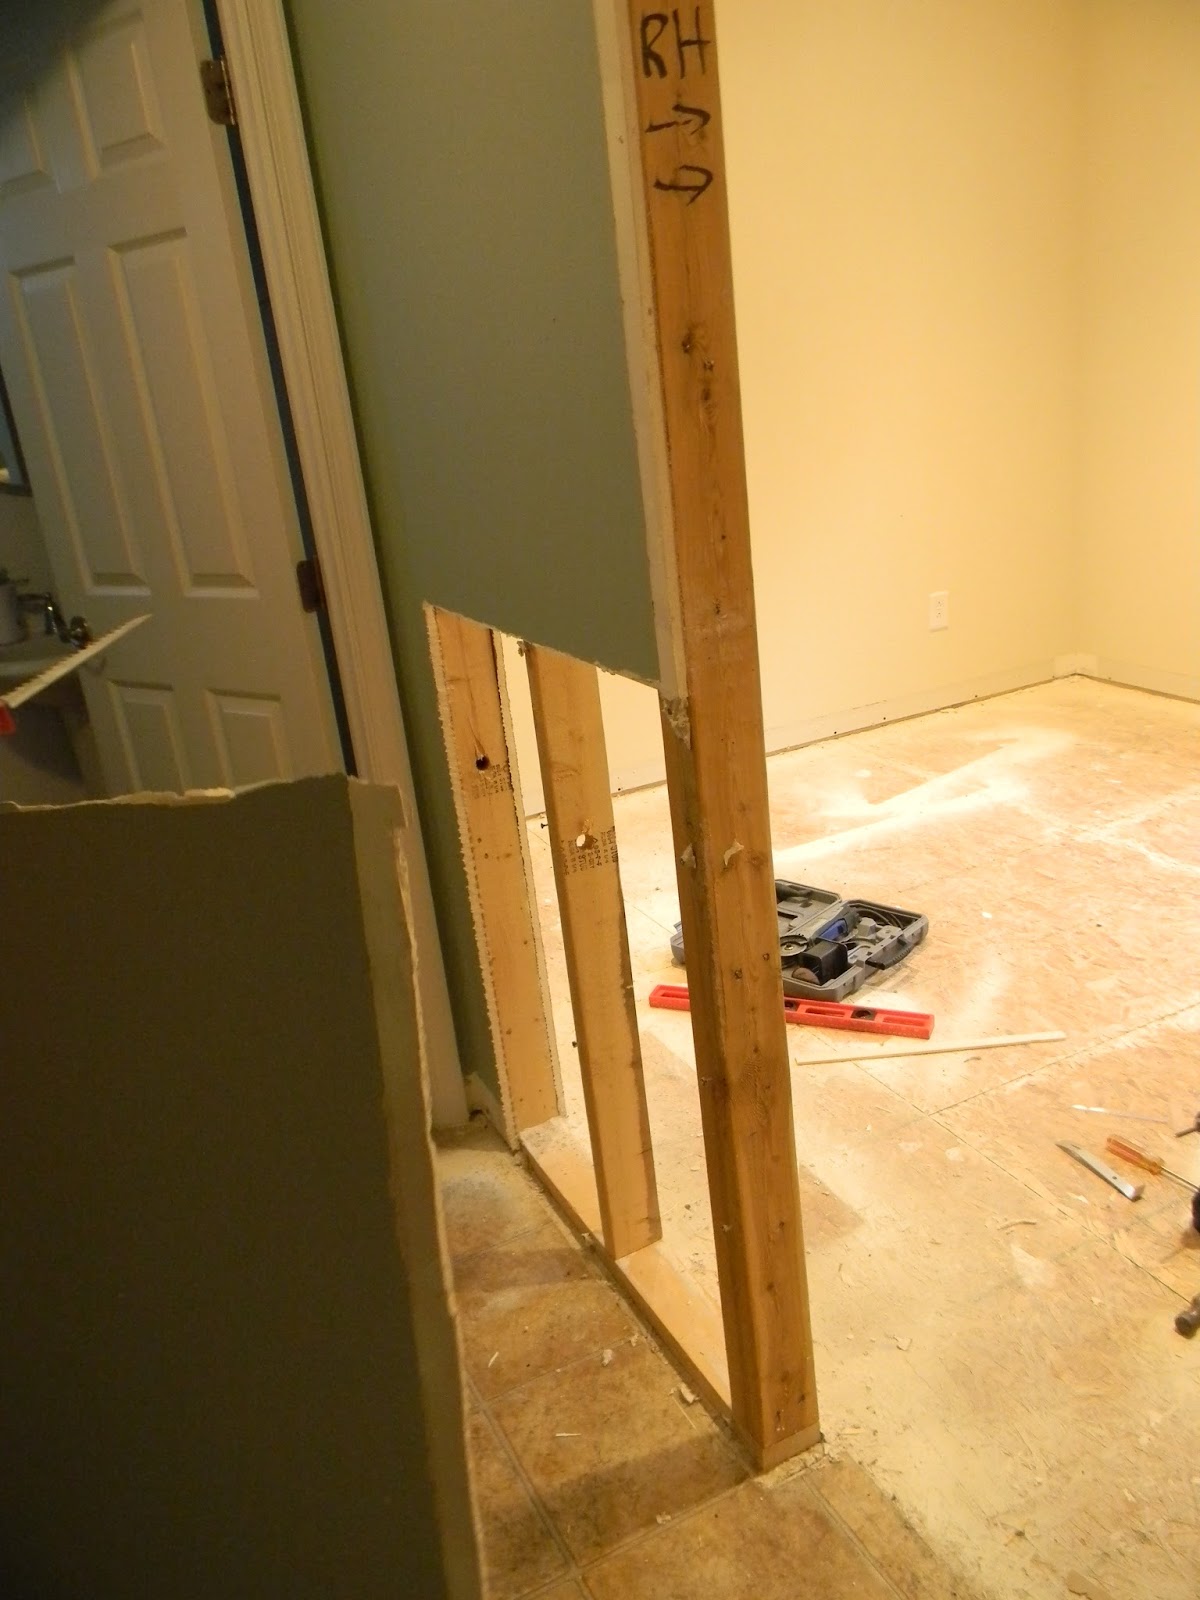
We started taking down the other side of the drywall. Yippie!!!
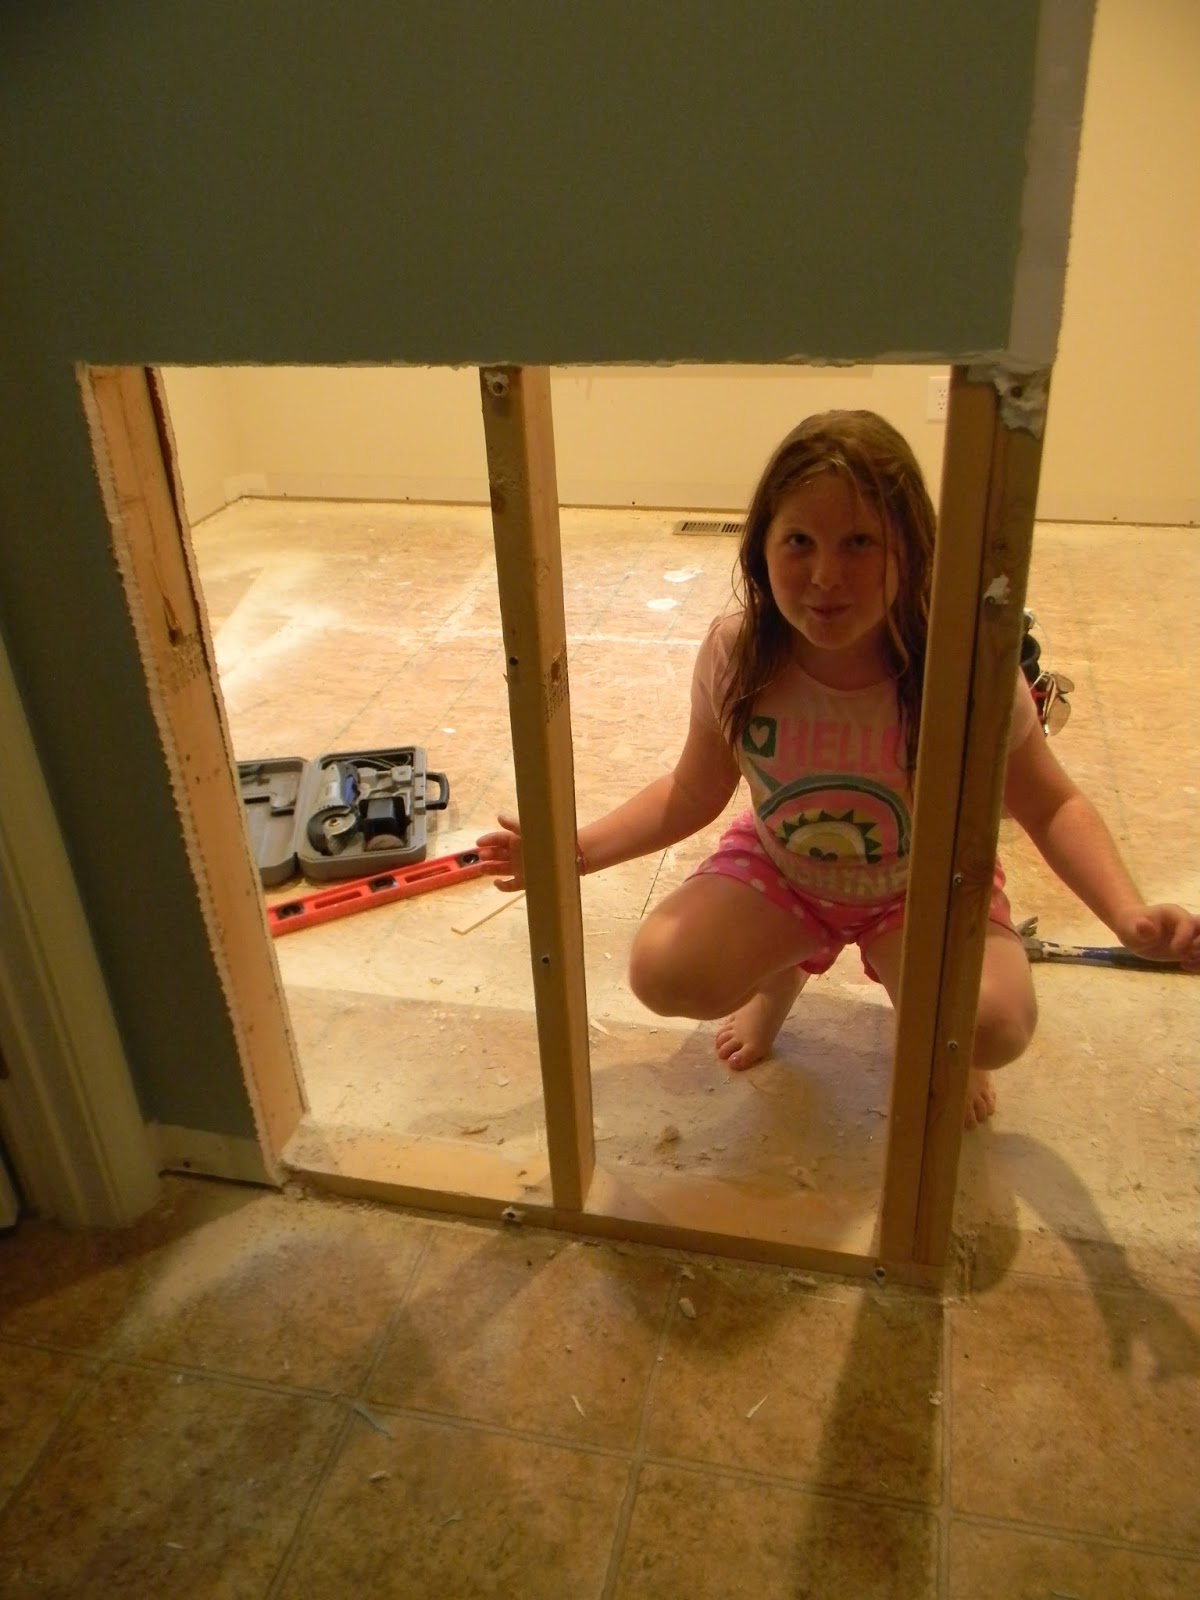
And apparently opening walls helps with meditation. I don't know.


This will be the new view when you come in the door. The whole right side of the space will be the mudroom area.

We cut and installed some smaller 2 x 4's to finish of the frame of the entryway.


This is his safety man outfit. Doesn't every guy where flip flops while doing construction?

And my safety outfit comes not only with flip flops but also a tea towel on your shoulder.
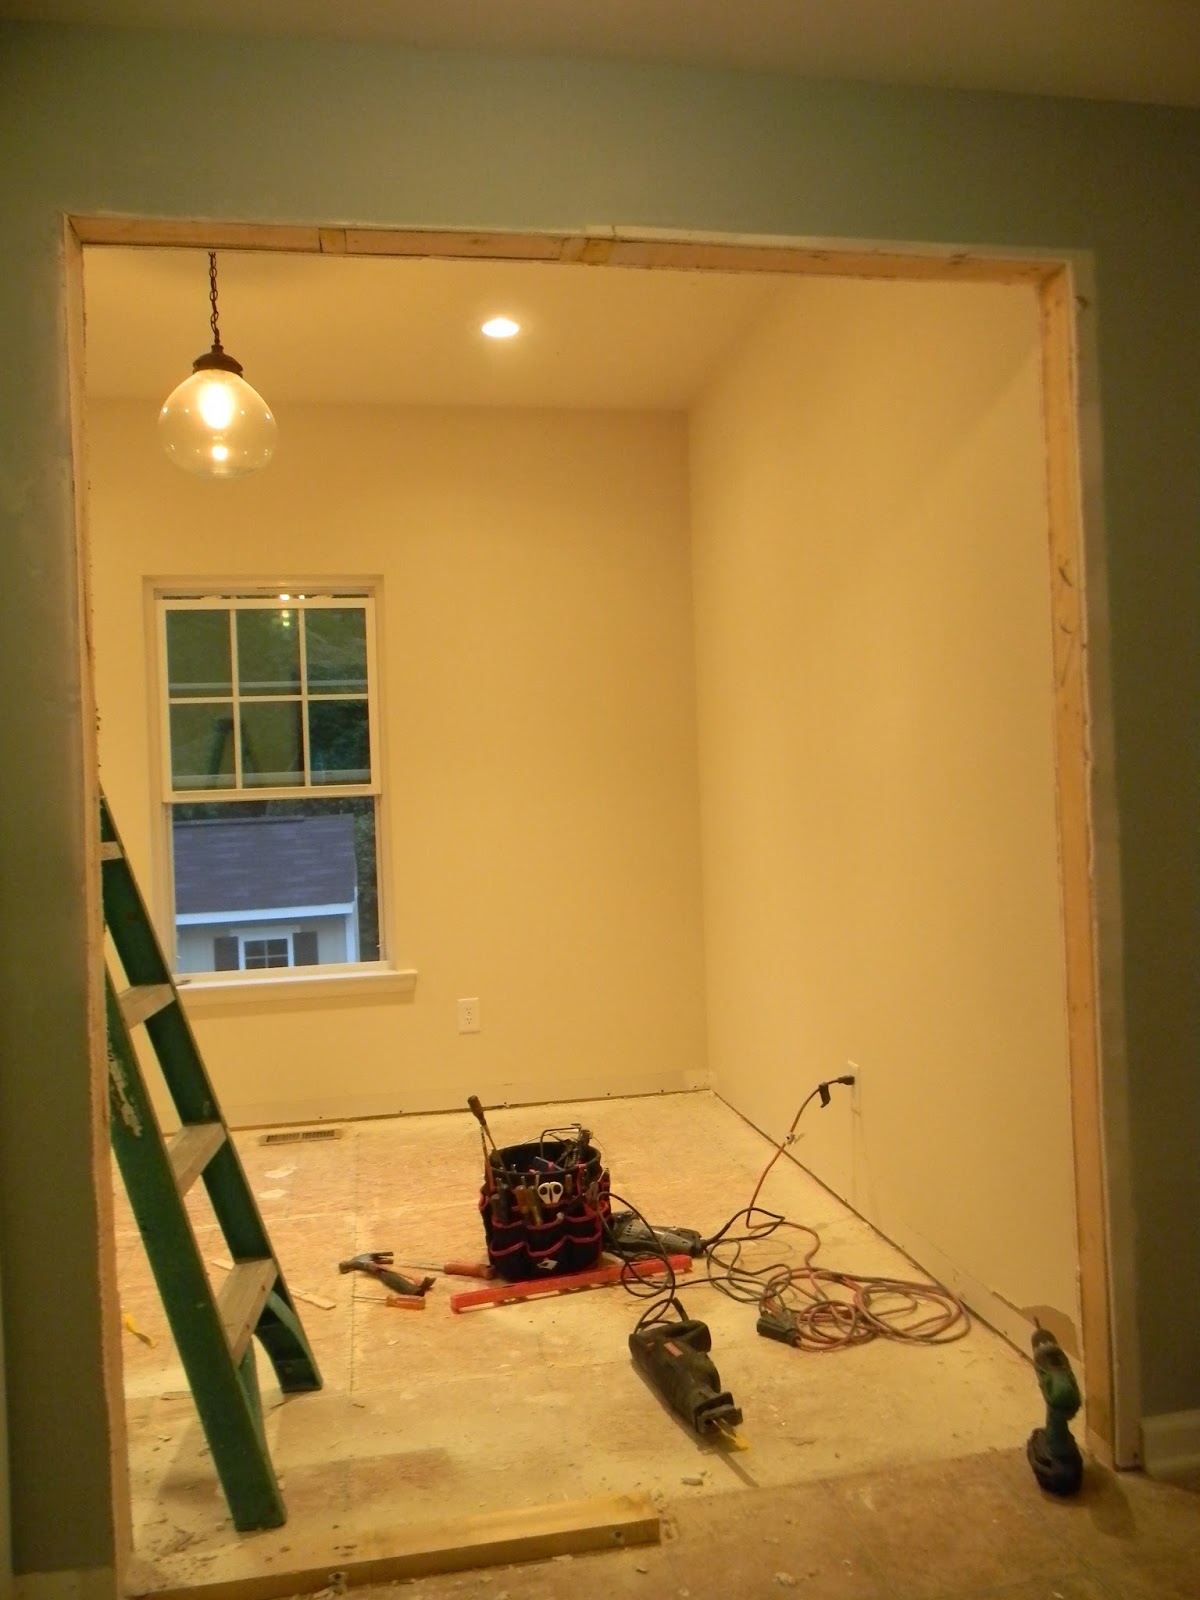
Ta da, one big ol' entrance for the Mudroom!
It truly amazes me what makes me happy! A hole in the wall.

We had to block the kitchen area during demo so that Dozer was safe and also so that the kitchen wasn't covered in dust. Here he is sniffing the plastic.

The left wall of the room will be where we set up all of the Ikea pieces to create a desk area for both kiddos to get there homework done. Or at least there is a place where I can try to send them to do homework. I can dream right?


When I woke up the next morning, I came downstairs to all of this natural light in the hallway! It was such a dark narrow space before and now it's bright and open.
Still to Do:
-Pull out the hallway linoleum and put the 1/2 backer board down on the floor.
-Put down the tile flooring and grout
-Trim out the window and entryway
-Put in a thick base board
-Paint the room and ceiling
-Put together all the Ikea pieces for the desk area
-Put together the mudroom furniture pieces
Have a great rest of the weekend! I am off to play some Monopoly :)


